Leave a Message

Thank you for your message. I will be in touch with you shortly.

15 Sophia Drive
15 Sophia Drive
15 Sophia Drive
15 Sophia Drive
15 Sophia Drive
15 Sophia Drive
15 Sophia Drive
15 Sophia Drive
15 Sophia Drive
15 Sophia Drive
15 Sophia Drive
15 Sophia Drive
15 Sophia Drive
15 Sophia Drive
15 Sophia Drive
15 Sophia Drive
15 Sophia Drive
15 Sophia Drive
15 Sophia Drive
15 Sophia Drive
15 Sophia Drive
15 Sophia Drive
15 Sophia Drive
15 Sophia Drive
15 Sophia Drive
15 Sophia Drive
15 Sophia Drive
15 Sophia Drive
15 Sophia Drive
15 Sophia Drive
15 Sophia Drive
15 Sophia Drive
15 Sophia Drive
15 Sophia Drive
15 Sophia Drive
15 Sophia Drive
15 Sophia Drive
15 Sophia Drive
SEE ALL PHOTOS
15 Sophia Drive
15 Sophia Drive
15 Sophia Drive
15 Sophia Drive
15 Sophia Drive
15 Sophia Drive
15 Sophia Drive
15 Sophia Drive
15 Sophia Drive
15 Sophia Drive
15 Sophia Drive
15 Sophia Drive
15 Sophia Drive
15 Sophia Drive
15 Sophia Drive
15 Sophia Drive
15 Sophia Drive
15 Sophia Drive
15 Sophia Drive
15 Sophia Drive
15 Sophia Drive
15 Sophia Drive
15 Sophia Drive
15 Sophia Drive
15 Sophia Drive
15 Sophia Drive
15 Sophia Drive
15 Sophia Drive
15 Sophia Drive
15 Sophia Drive
15 Sophia Drive
15 Sophia Drive
15 Sophia Drive
15 Sophia Drive
15 Sophia Drive
15 Sophia Drive
15 Sophia Drive
15 Sophia Drive
Courtesy of Coldwell Banker M&D Good Life, Marina Putova Listing Contact: 631-289-1400 
For Sale

15 Sophia Drive

15 Sophia Drive, Middle Island, NY 11953

$499,000
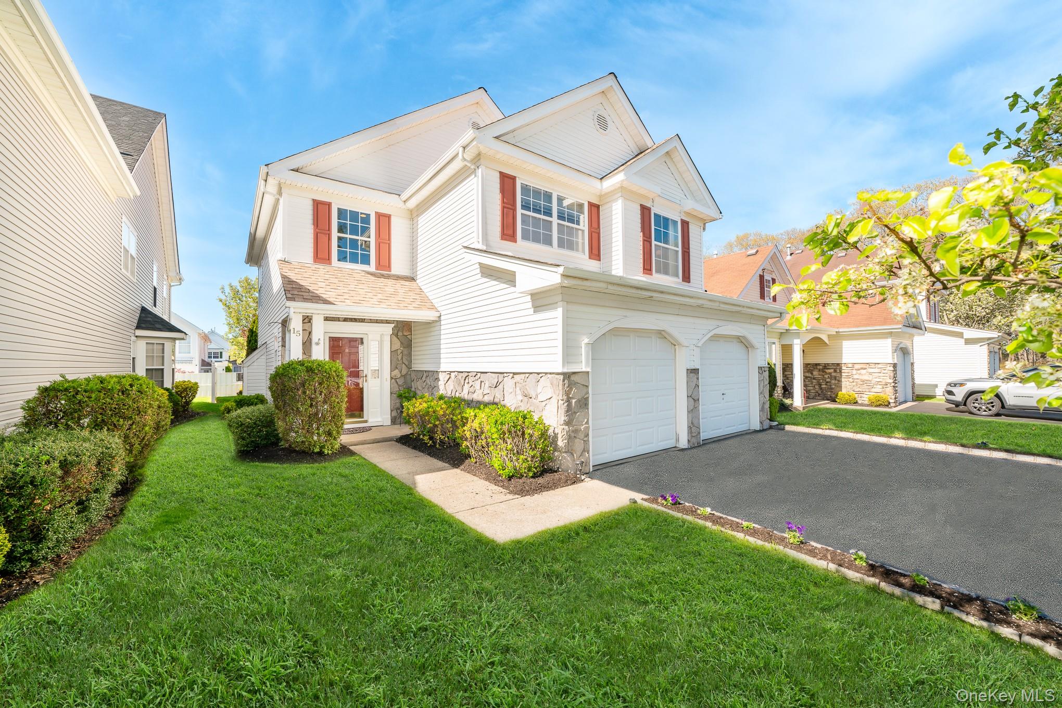
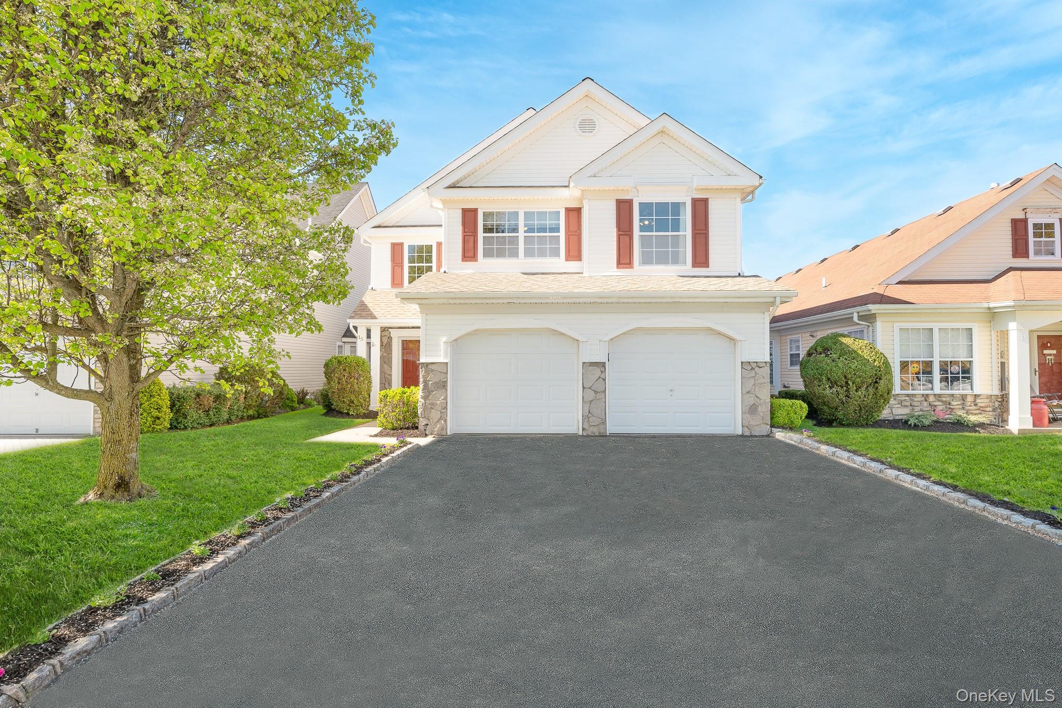
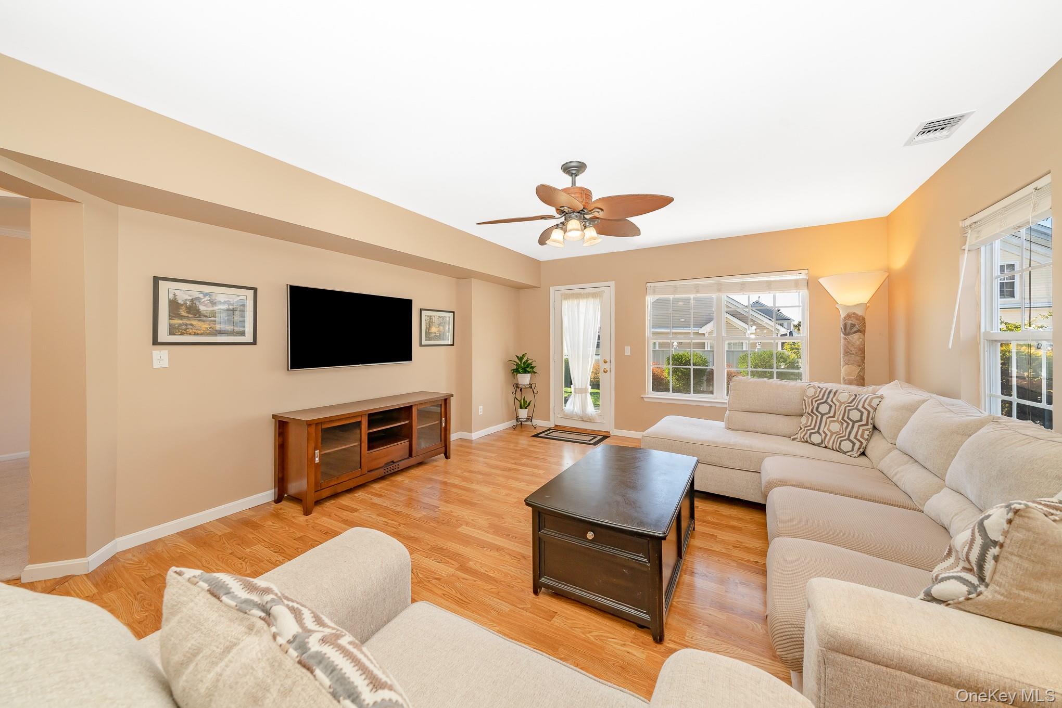
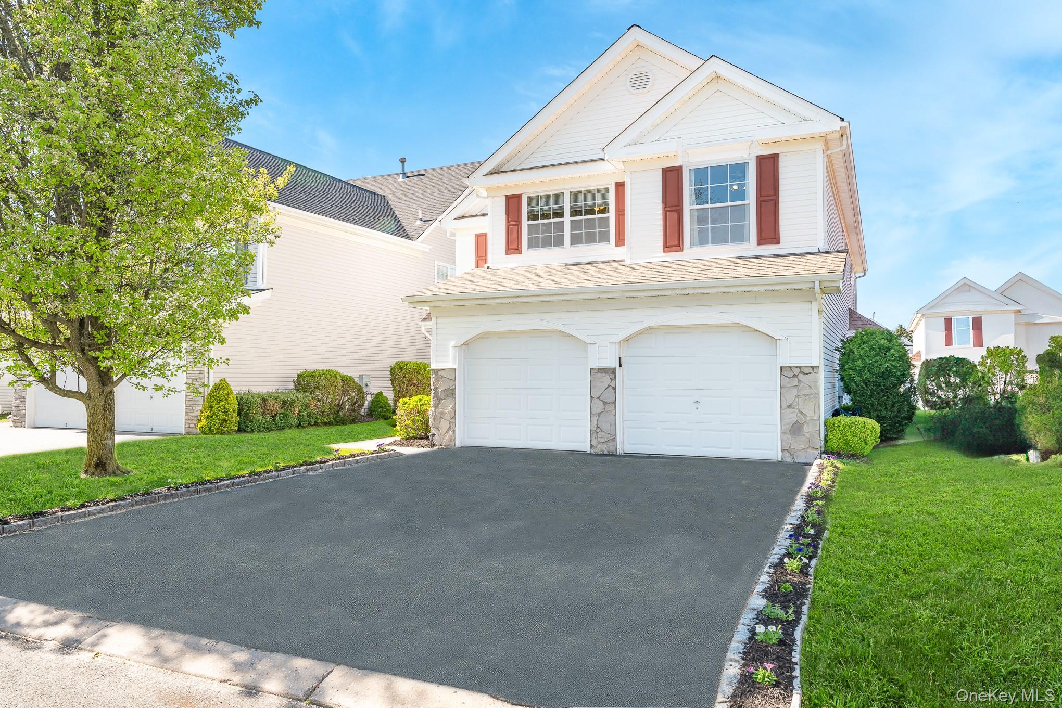
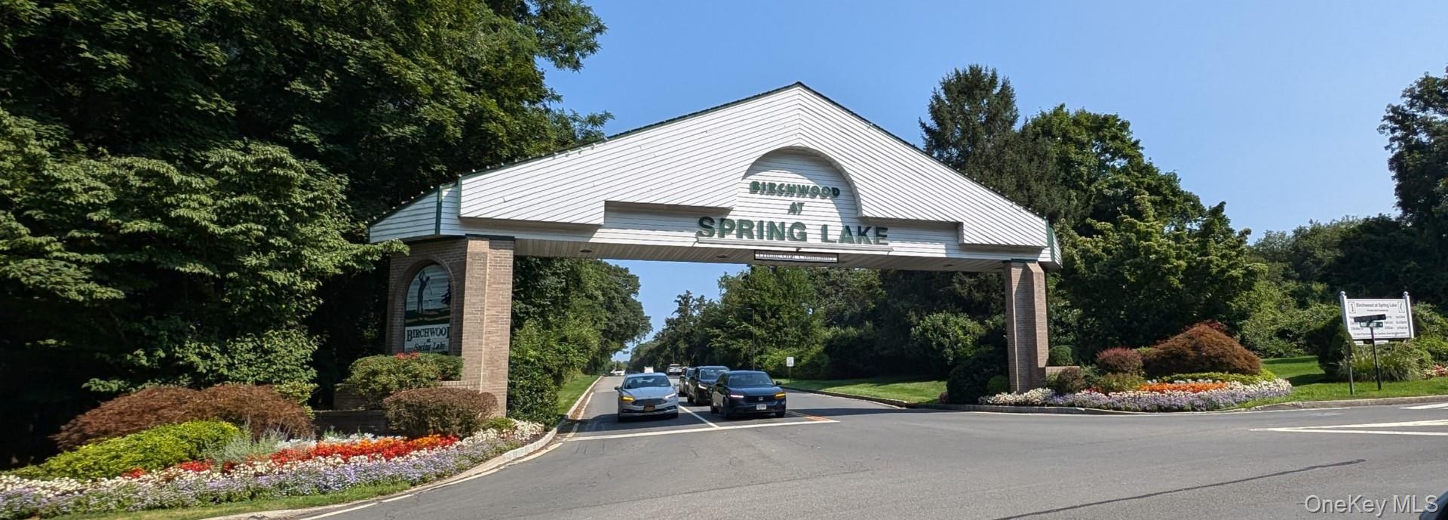
Welcome to 15 Sophia Drive, a beautiful detached Fairfax model offering the perfect blend of comfort, style, and resort-style living. Nestled in Birchwood at Spring Lake, one of Middle Island's most sought-after 24/7 guard-gated golf communities, this home delivers exceptional amenities and low-maintenance living.

Major Updates & Energy Efficiency

New premium 50-year roof (2025) with a fully transferable warranty.
Energy-efficient natural gas heating, hot water, and climate control.
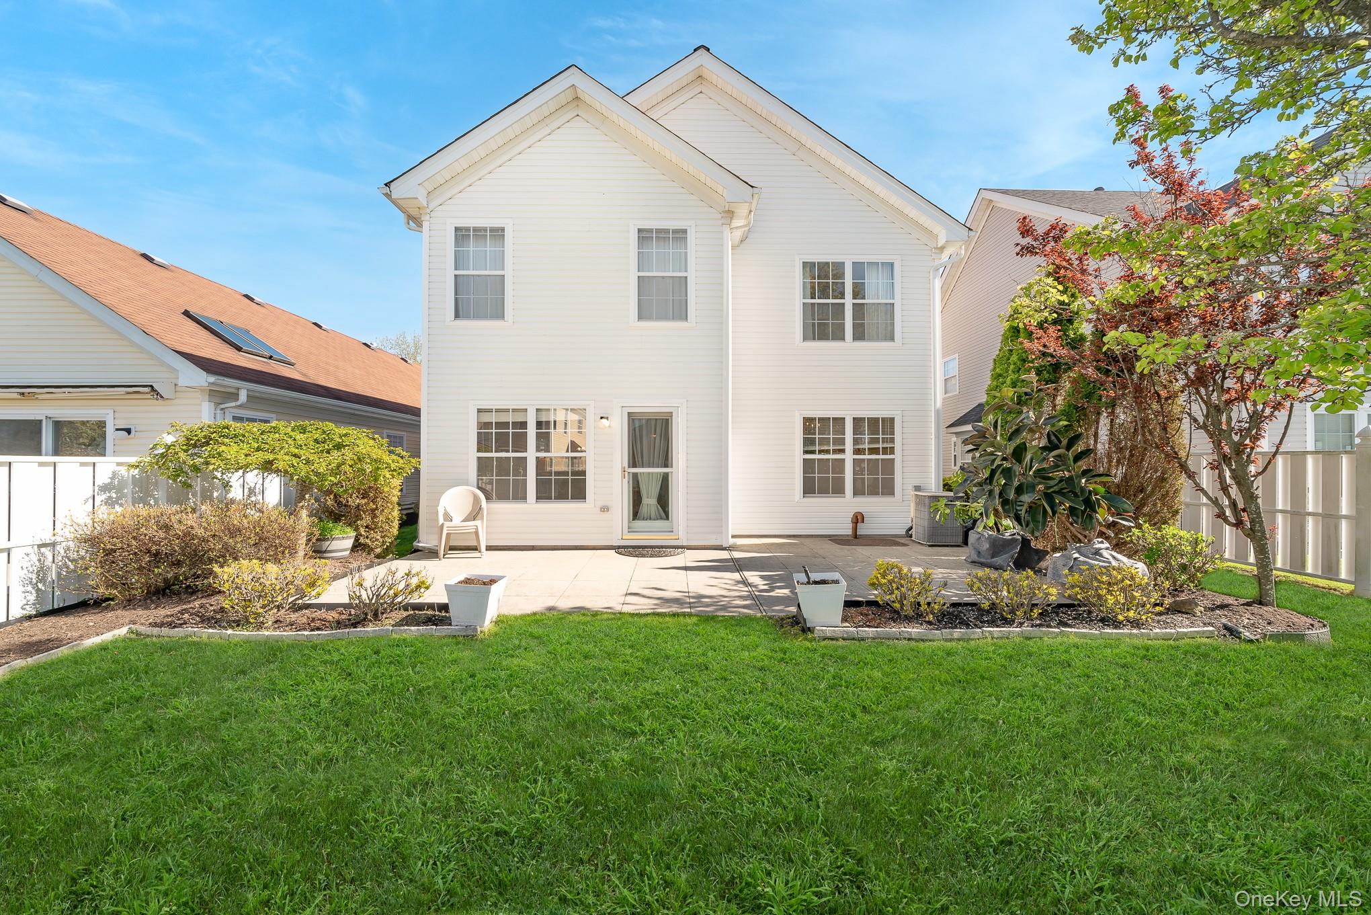
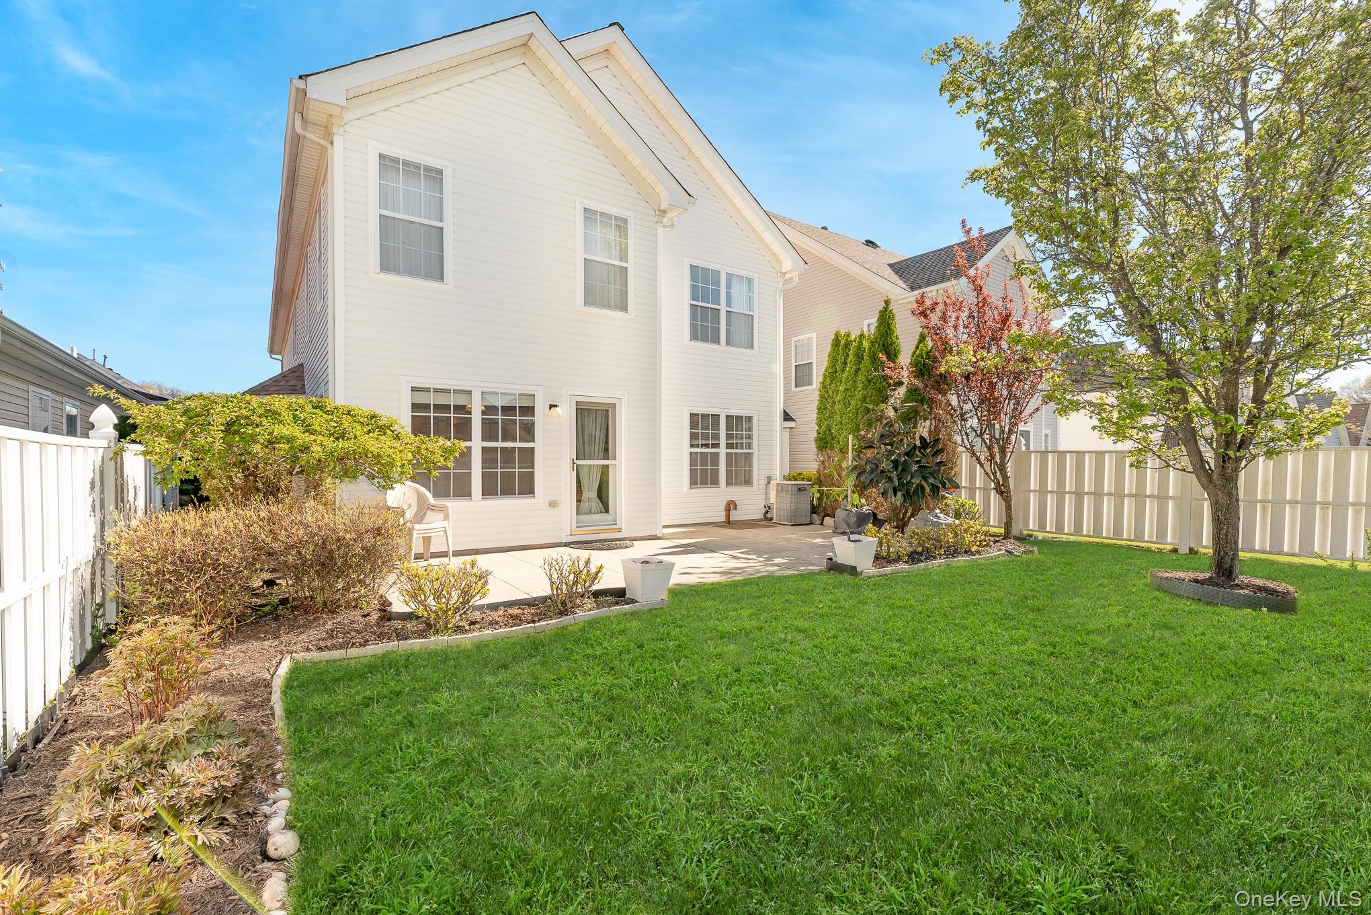
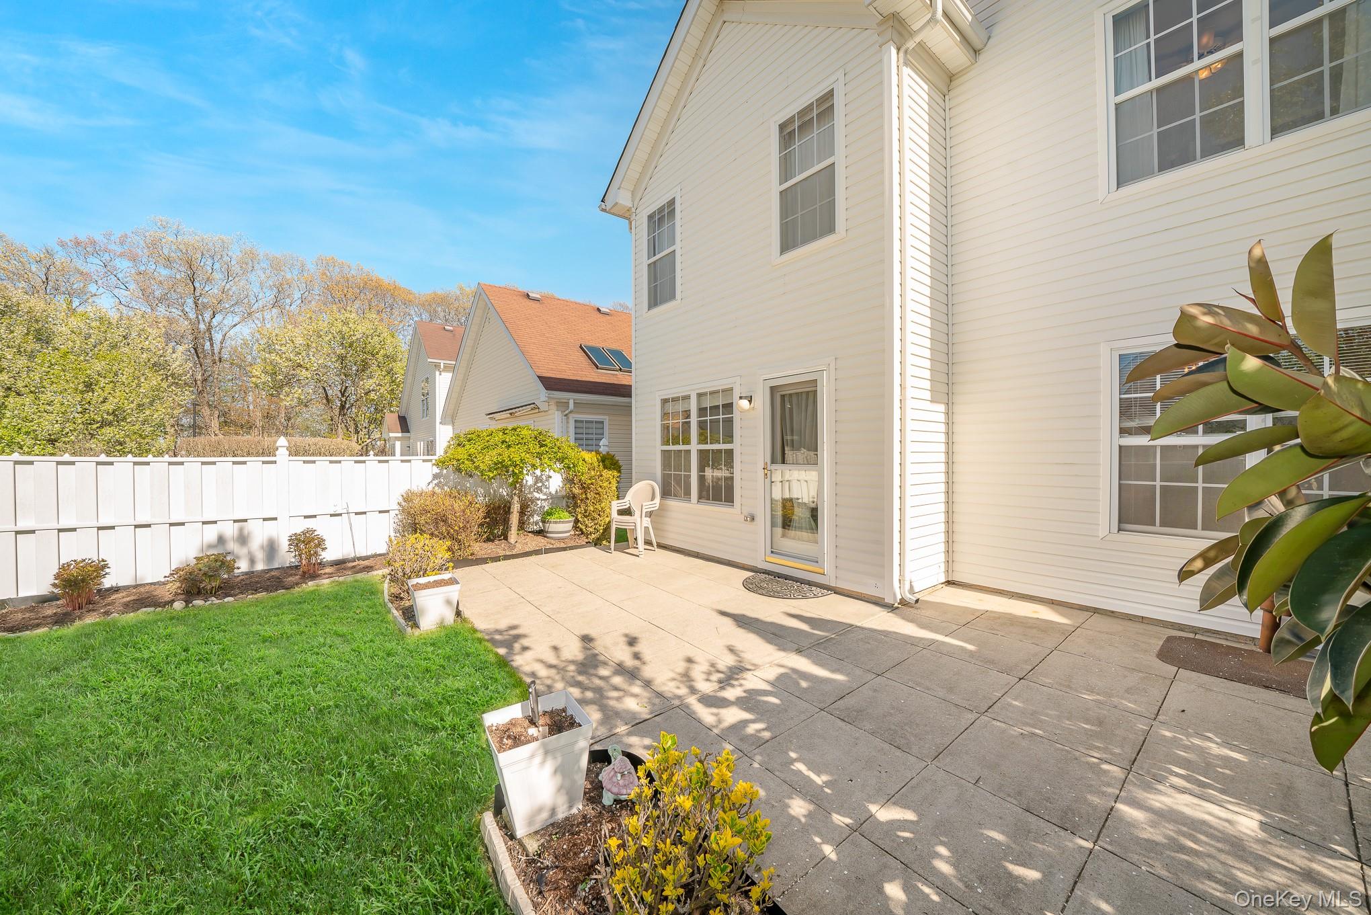
New premium vinyl fencing provides privacy for the rear patio.

Main Level
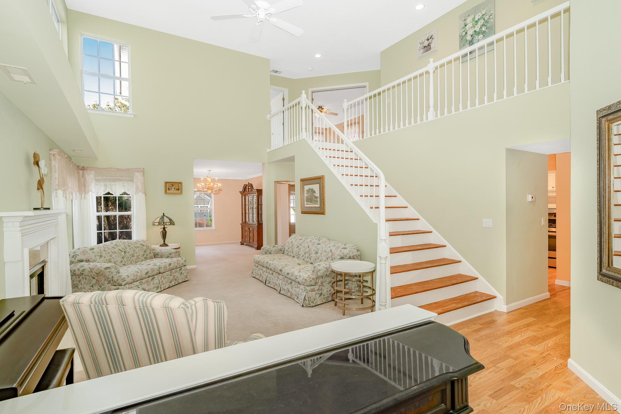
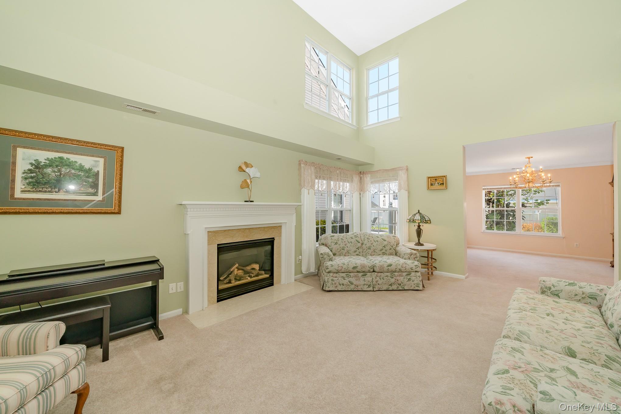
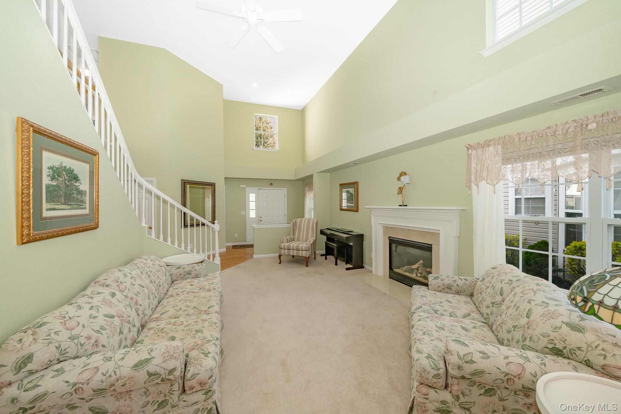
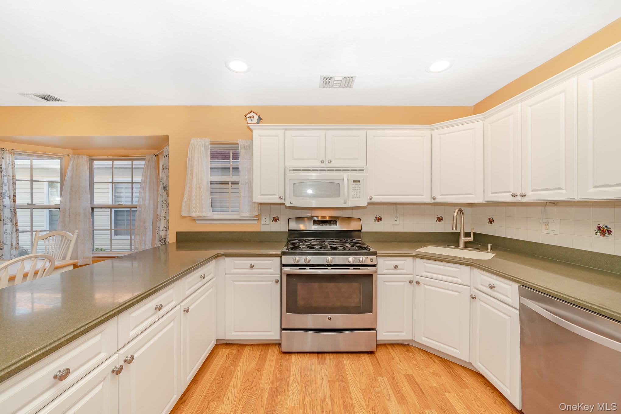
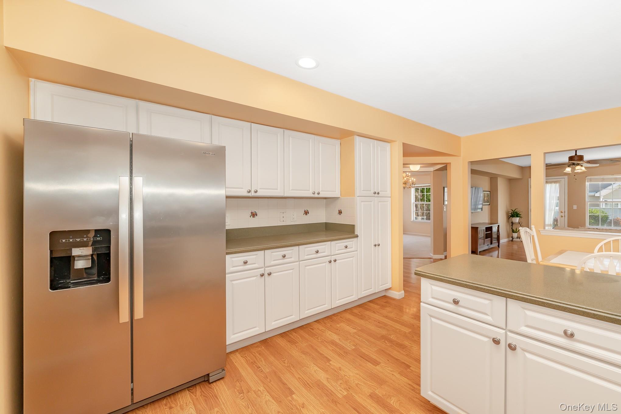
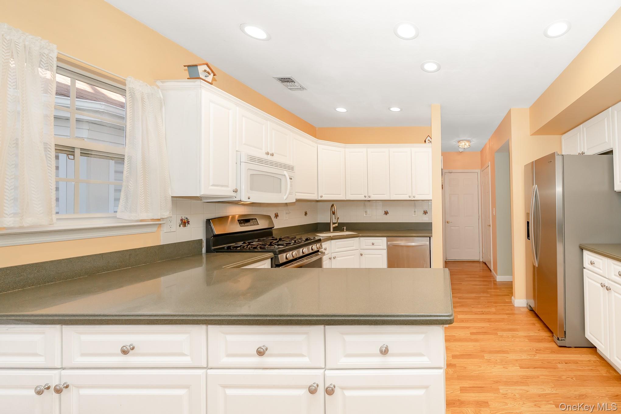
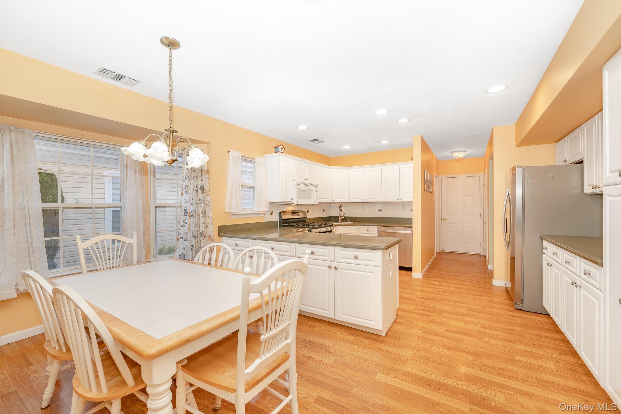
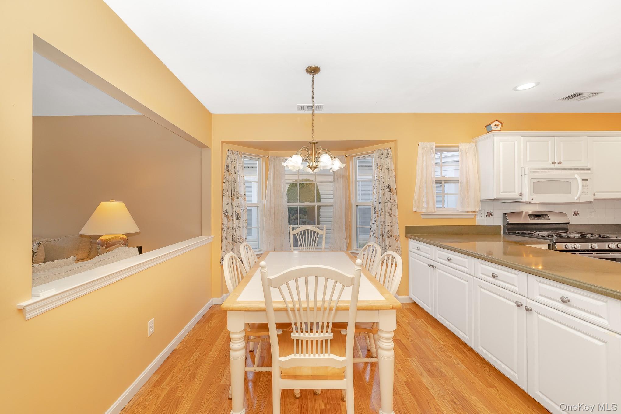
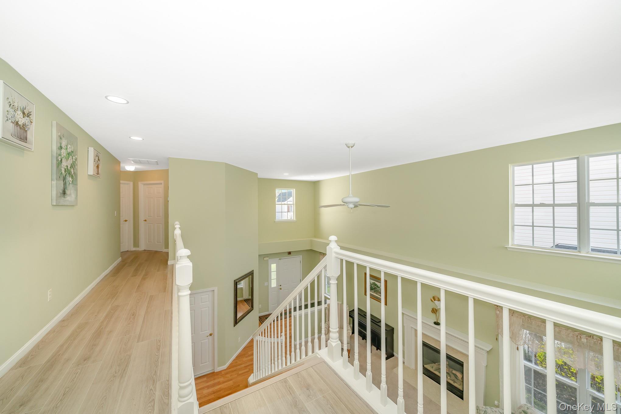
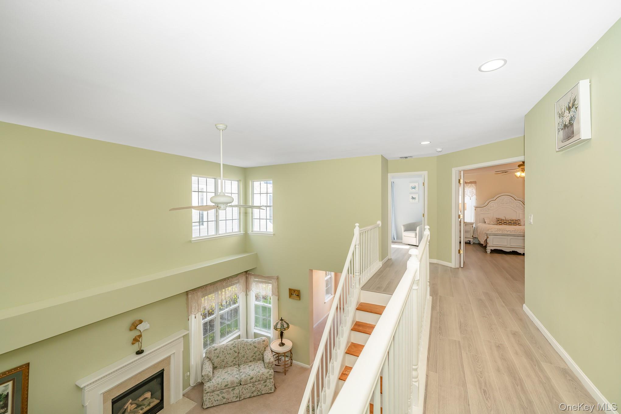
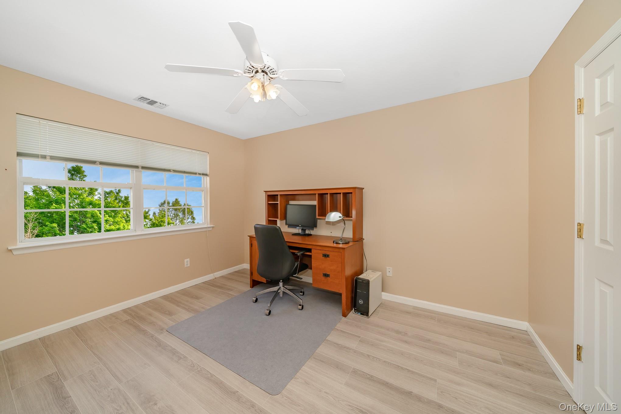
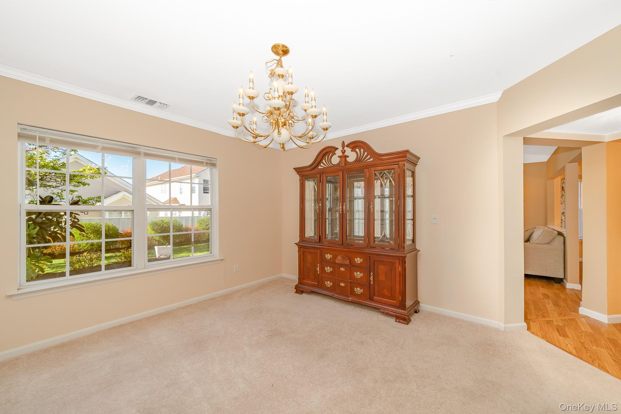
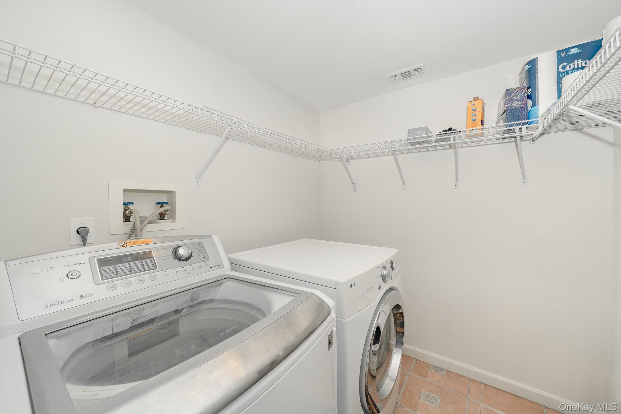
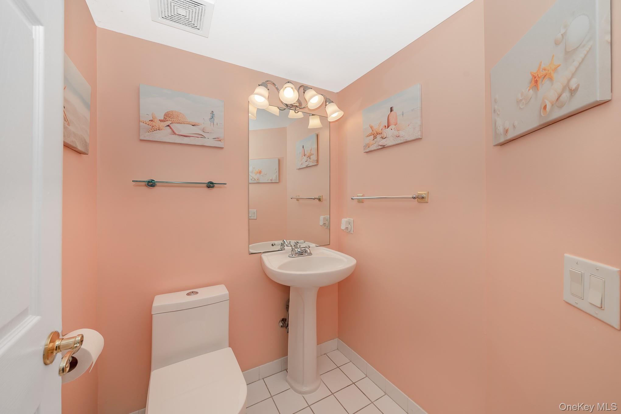
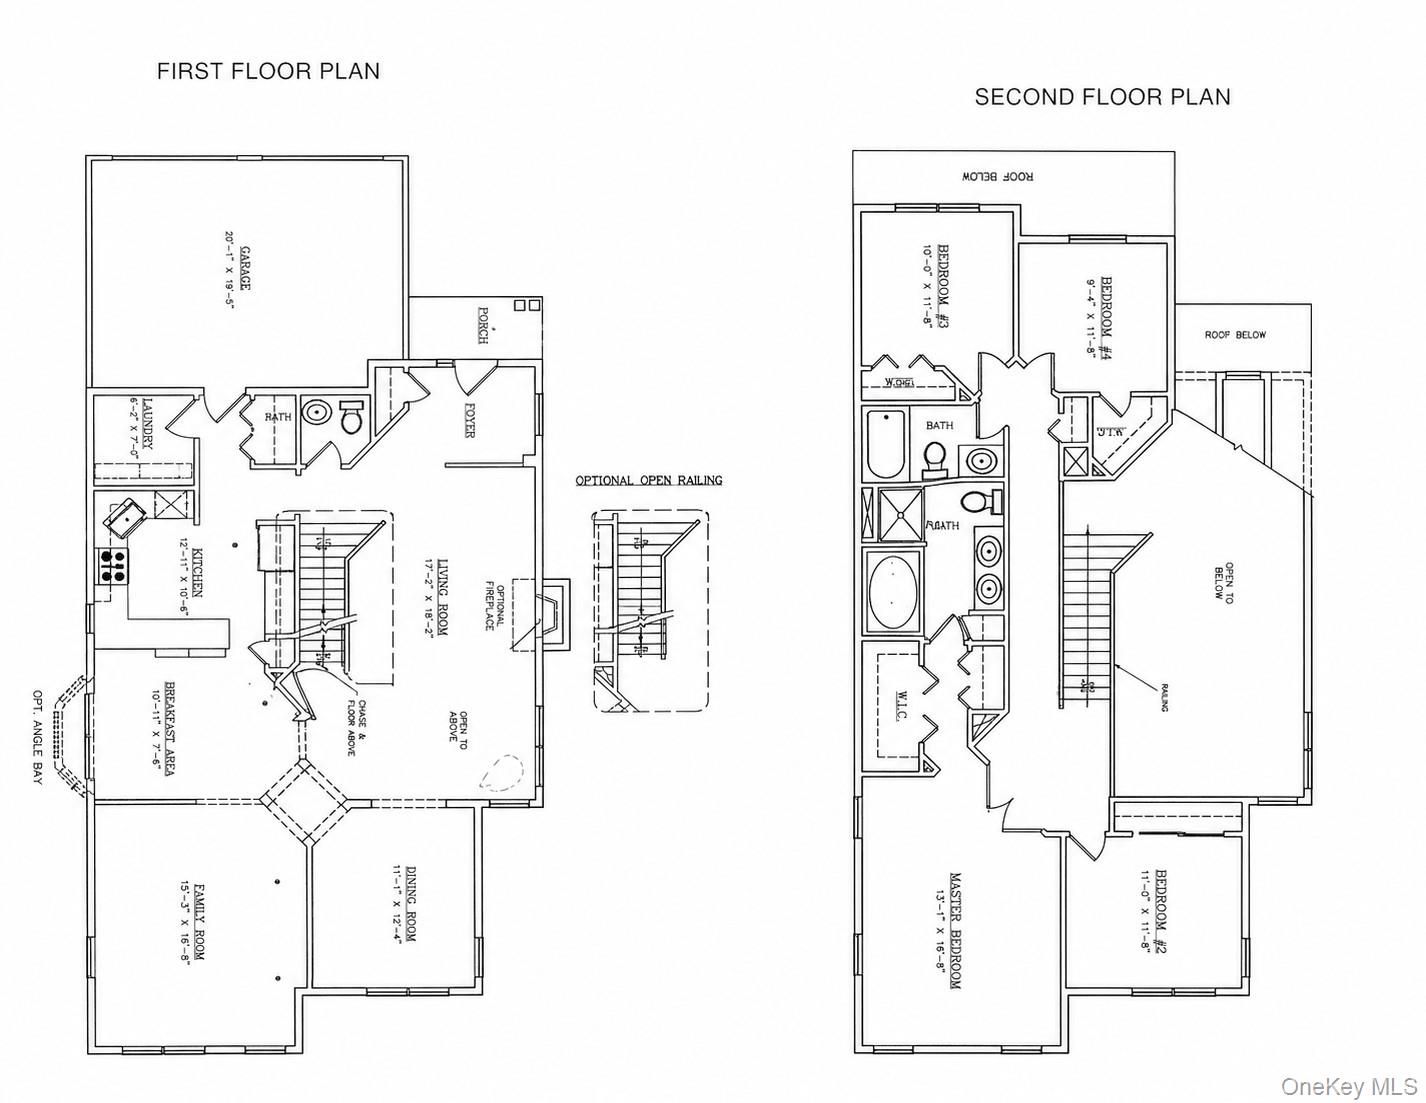
The inviting living room features soaring cathedral ceilings, a cozy gas fireplace, and abundant natural light. A formal dining room with custom crown molding creates an elegant space for entertaining. The spacious eat-in kitchen offers custom wood cabinetry, durable Corian countertops, and stainless steel appliances. A versatile den with sliding glass doors opens to the private backyard patio, making it ideal as a family room, home office, or additional entertaining space. The first floor also includes a convenient half bath, a dedicated laundry room with a newer washer and dryer, and direct access to the attached two-car garage.

Upper Level
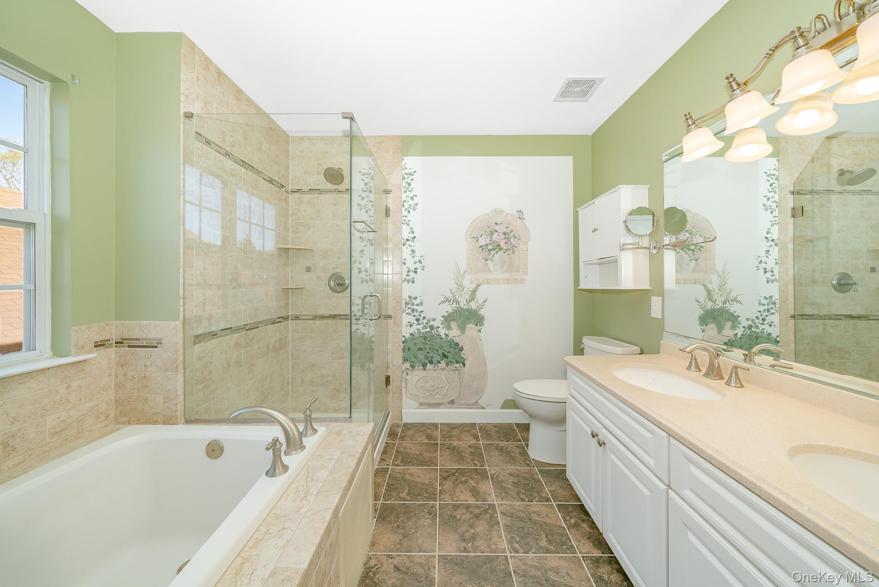
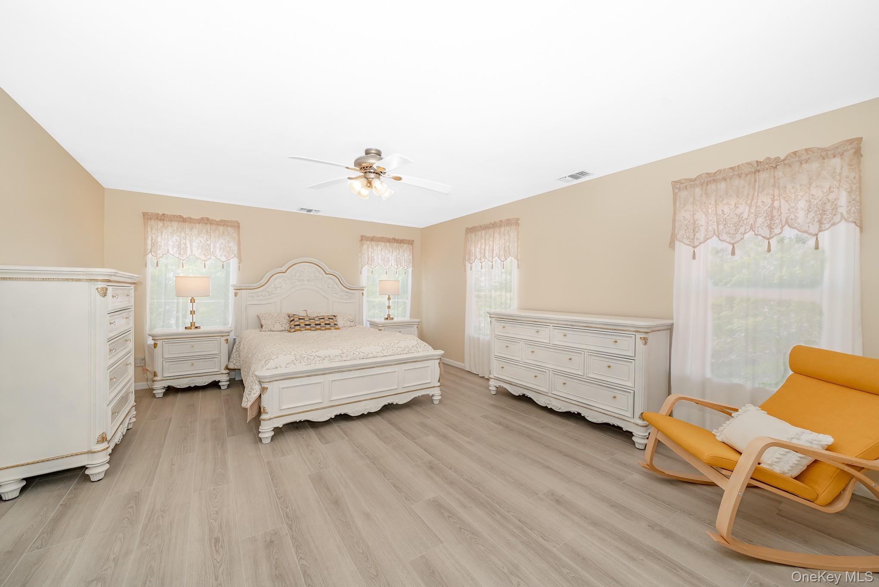
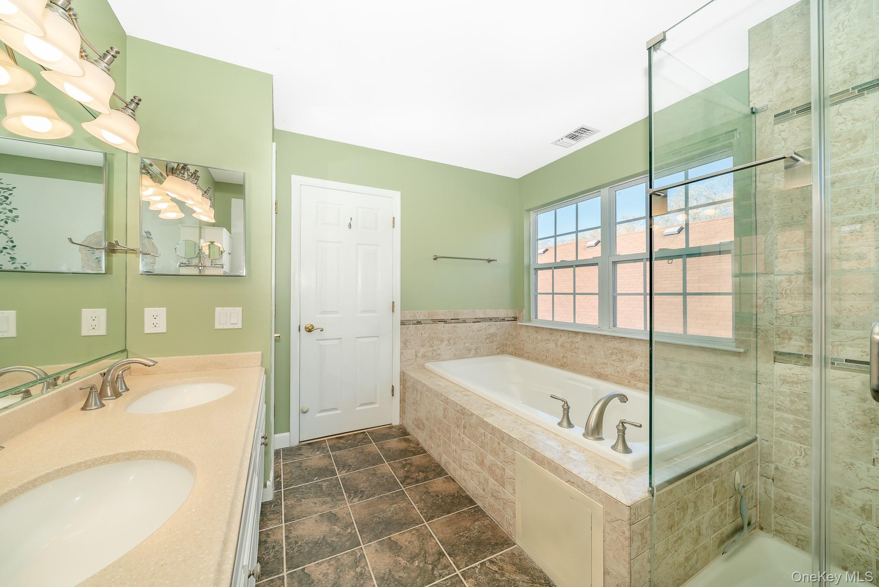
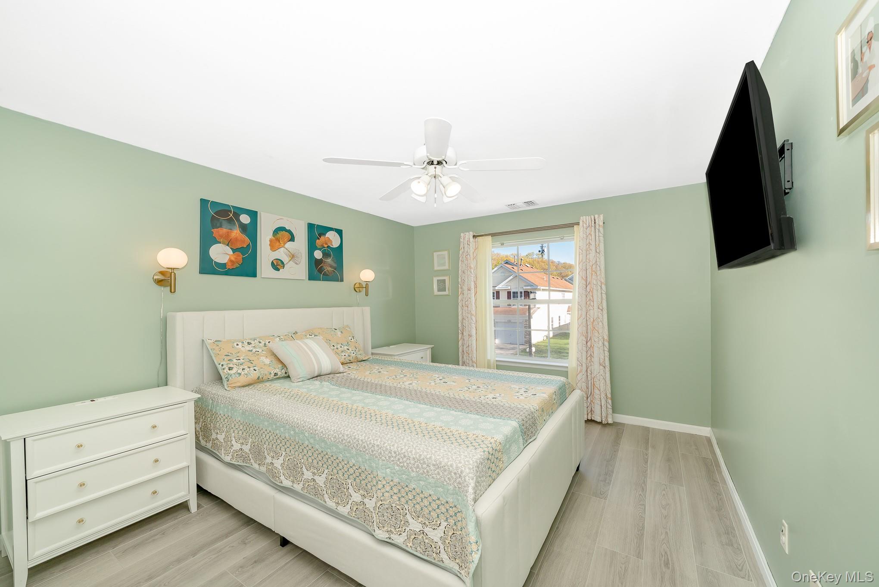
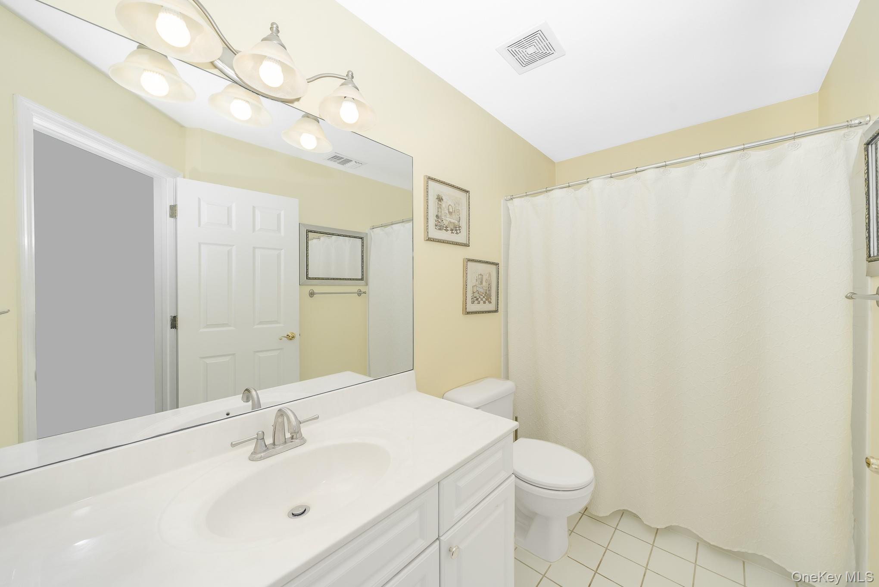
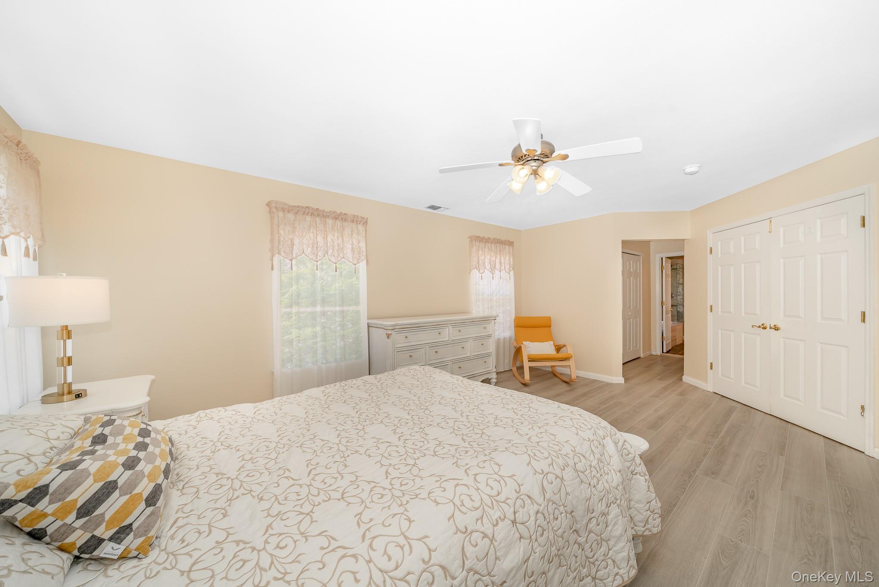
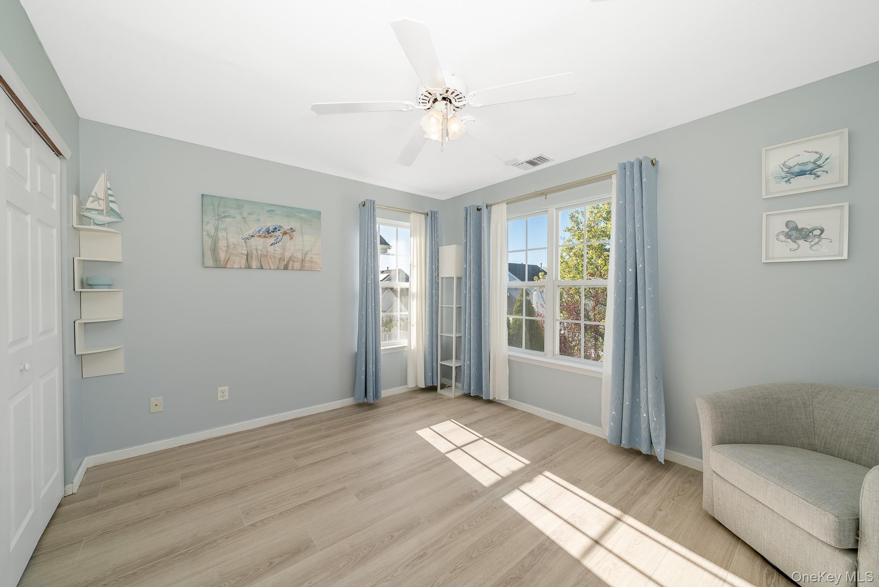
The expansive primary suite serves as a private retreat, complete with a beautifully updated spa-inspired ensuite bath featuring an oversized soaking tub and a separate glass-enclosed shower. Three additional generously sized bedrooms provide plenty of space for relatives, guests, or home offices and are complemented by a second full bathroom.

Resort-Style Community Amenities
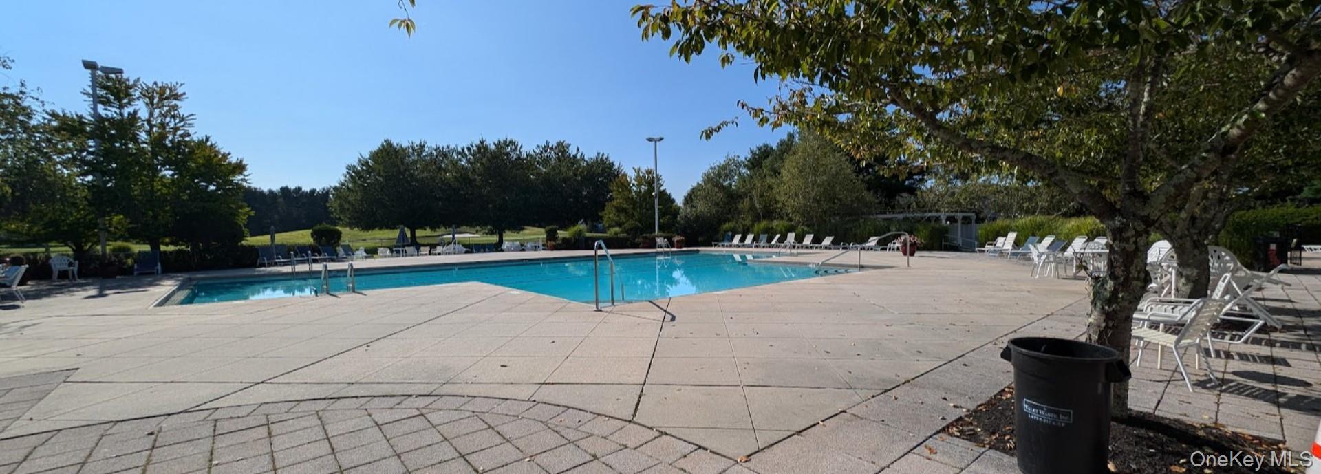
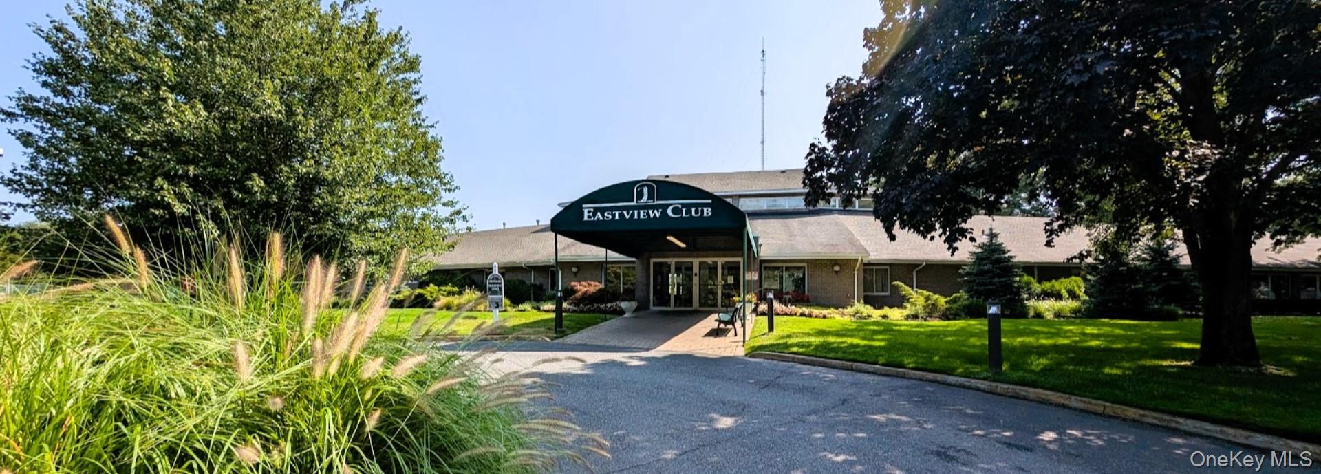
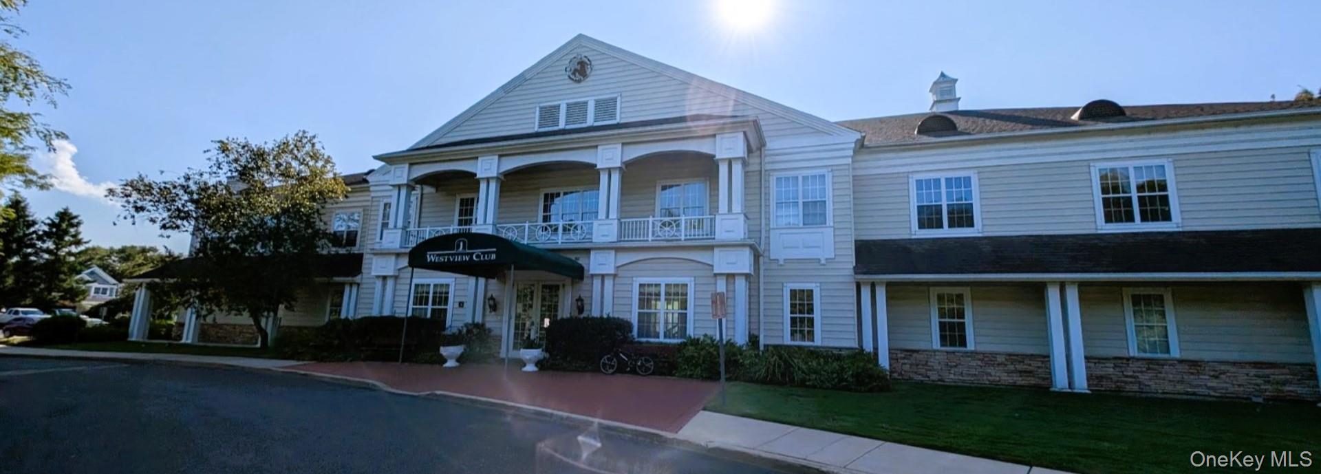
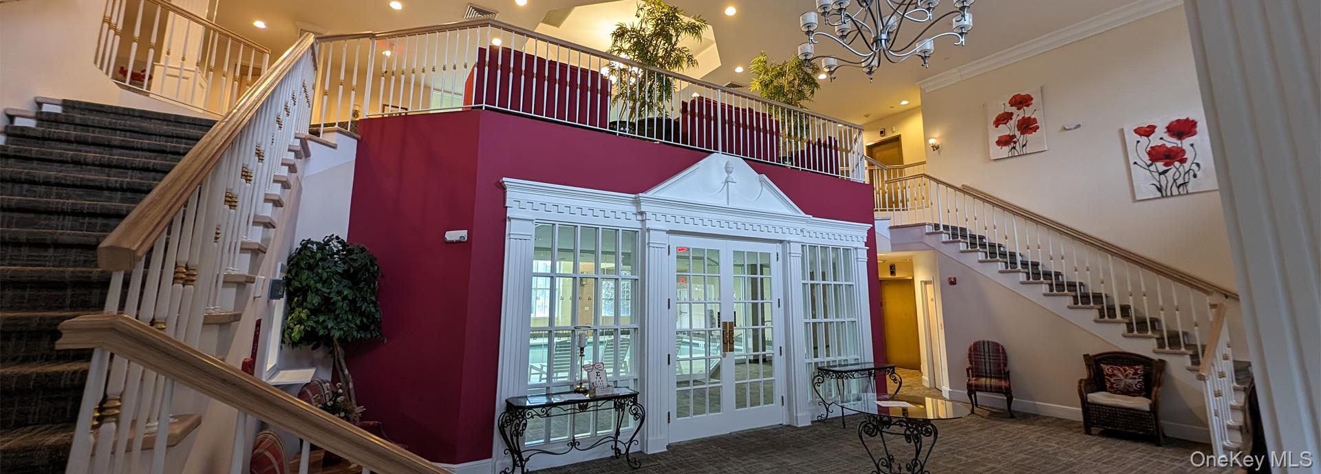
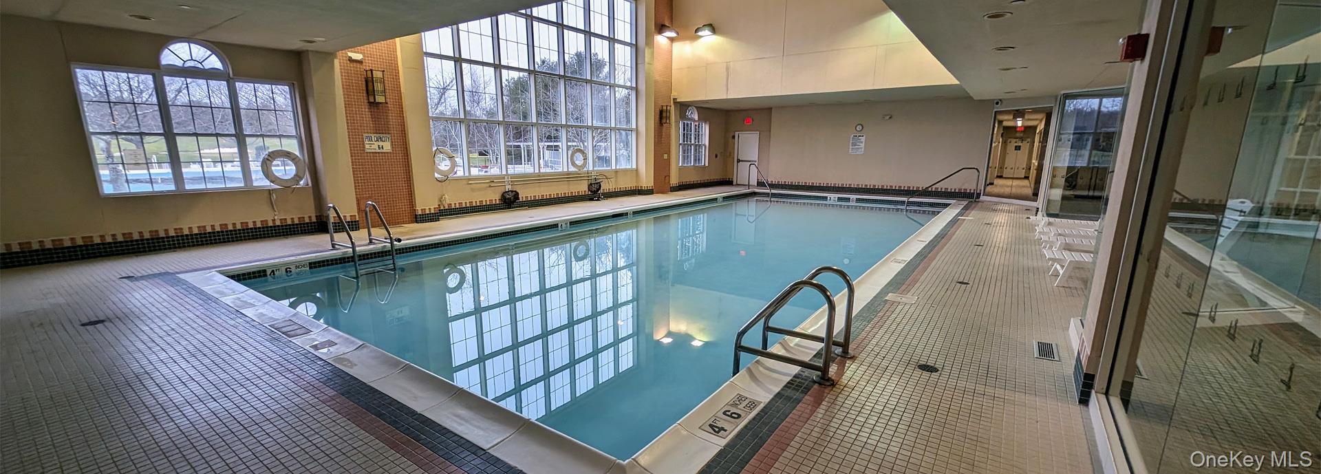
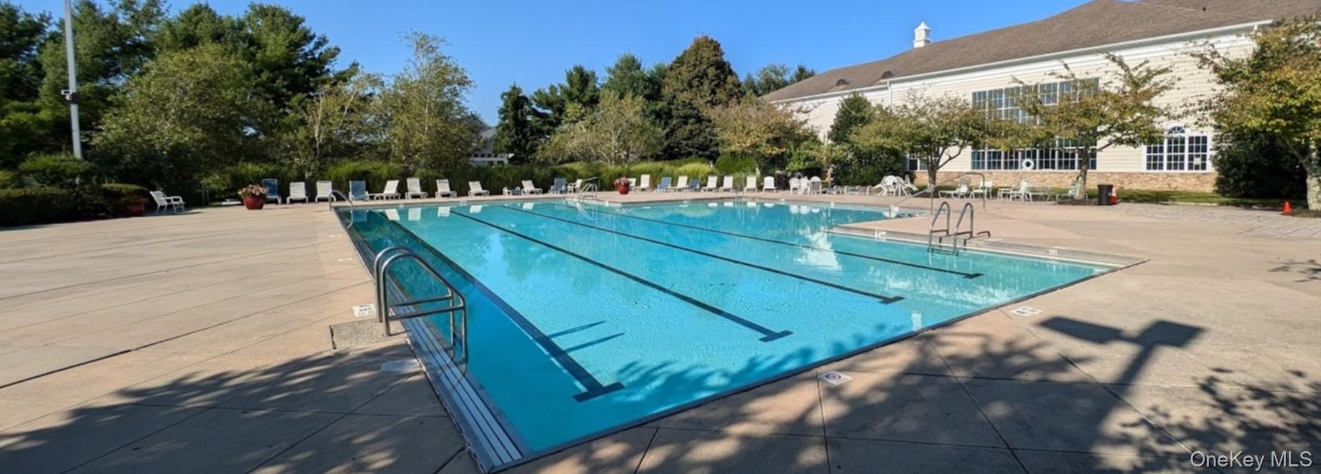
Enjoy an active lifestyle with access to an impressive selection of amenities, including a private 9-hole golf course, two clubhouses, indoor and outdoor swimming pools, two fully equipped fitness centers, tennis courts, pickleball, racquetball, basketball, bocce, and billiards.
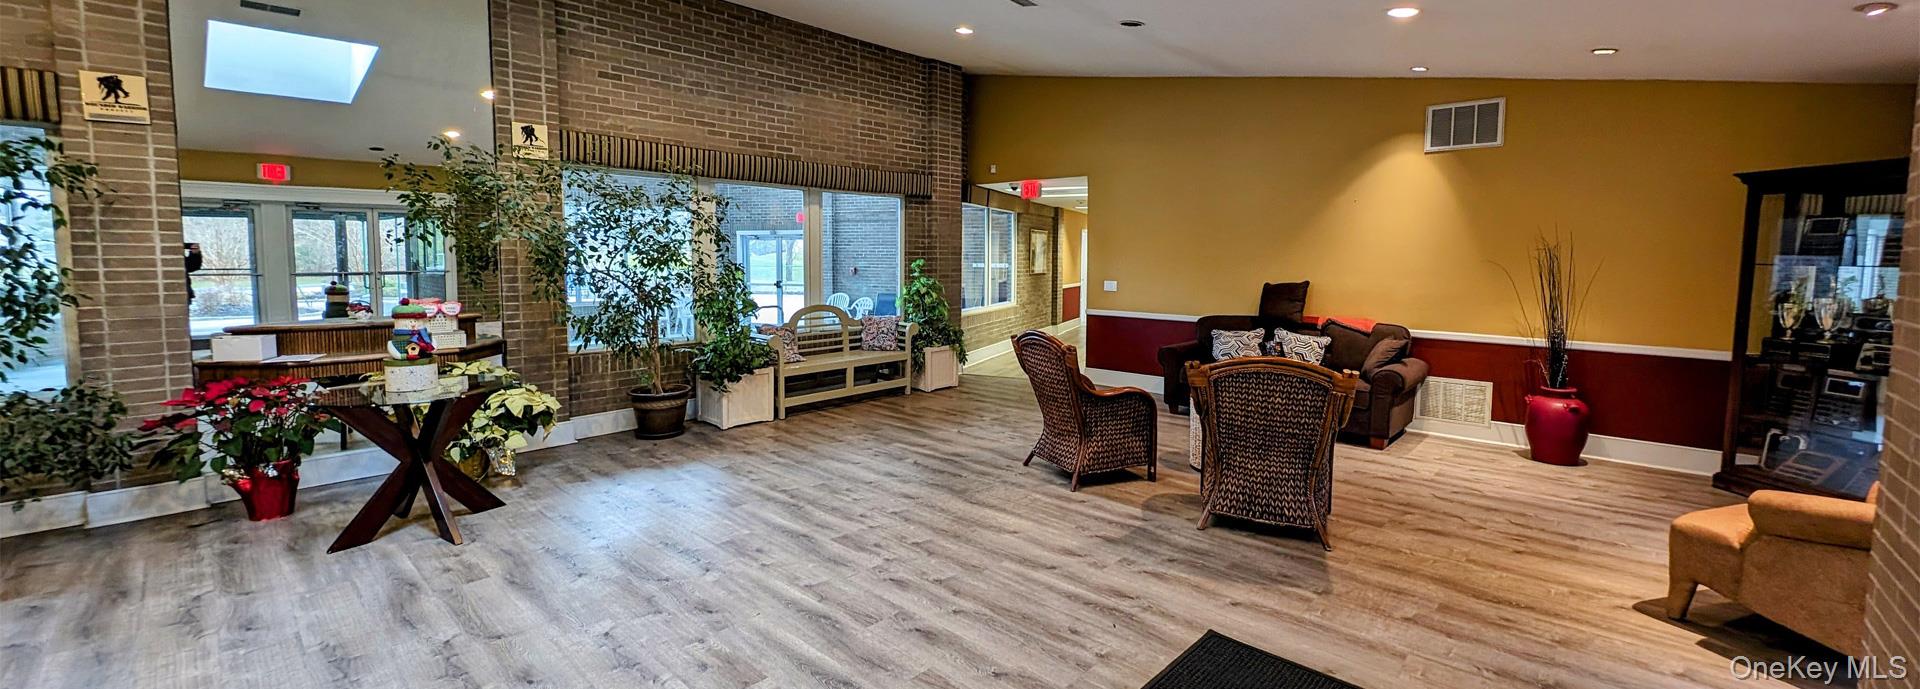
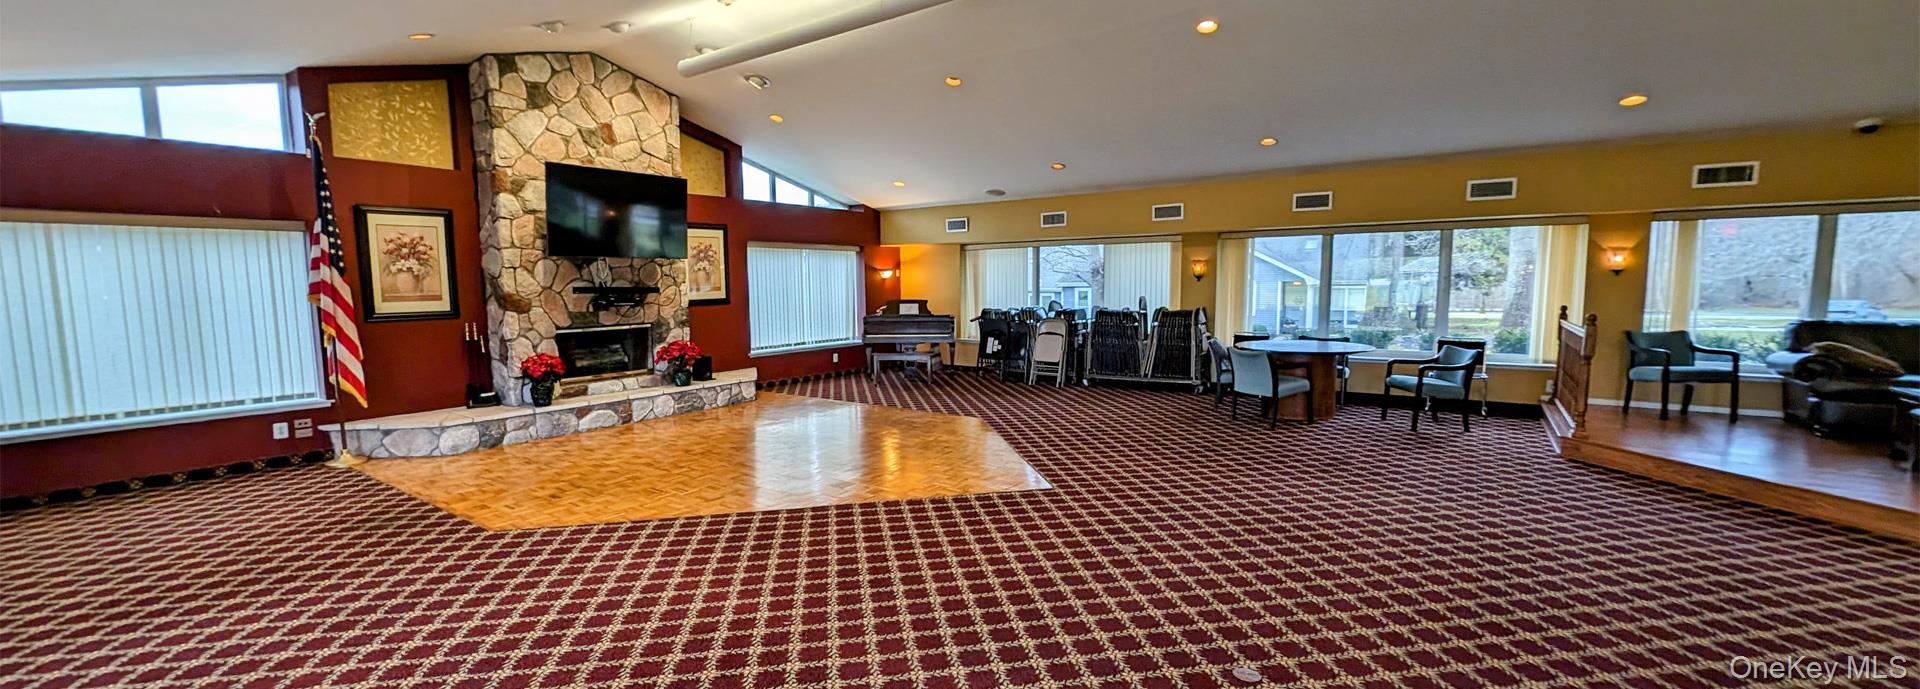
The Eastview Clubhouse is open and ready for use including the exercise room, suntan bed, saunas, card room, fireplace lounge.

One-half mile of the jogging and biking trail.

HOA Includes
The monthly HOA provides exceptional value by covering water, public sewer, trash removal, snow removal, lawn maintenance, and common area upkeep, allowing you to enjoy a truly carefree lifestyle.

4
beds

3
baths

2,322 Sq.Ft. LIVING AREA

4,792 Sq.Ft. lot

Marina Putova

Marina Putova

Features & Amenities

Interior

  • total bedrooms4
  • Total bathrooms3
  • full bathrooms2
  • half bathroom1
  • Laundry room Laundry Room
  • Fireplace Gas
  • APPLIANCES Dishwasher, Dryer, Gas Oven, Microwave, Refrigerator, Stainless Steel Appliance(s)
  • other interior Features Cathedral Ceiling(s), Double Vanity, Eat-in Kitchen, Entrance Foyer, Formal Dining, Primary Bathroom, Soaking Tub, Walk-In Closet(s)

Area & Lot

  • Status For Sale
  • Living Area2,322 Sq.Ft.
  • Lot Area4,792 Sq.Ft.
  • MLS® ID1022357
  • TypeCondo
  • YEAR BUILT1999
  • NeighborhoodSuffolk County
  • Architecture StylesOther
  • Elementary SchoolLongwood Middle School
  • Middle SchoolLongwood Junior High School
  • High SchoolLongwood High School
  • School DistrictLongwood

Exterior

  • Garage Space2.0
  • water SourcePublic
  • utilitiesTrash Collection Private
  • PoolCommunity
  • parkingAttached
  • HEAT TYPEForced Air, Natural Gas
  • AIR CONDITIONINGCentral Air
  • sewerShared
  • HOA AmenitiesBasketball Court, Car Wash Area, Clubhouse, Fitness Center, Gated, Golf Course, Other, Playground, Pool, Security, Spa/Hot Tub, Tennis Court(s)

Financial

  • Sales Price$499,000
  • Real Estate Tax $13,151/yr
  • Common Charges $716/mo
View Virtual Tour
image

Schedule a Showing

I would love to show you my beautiful property. Please select your preferred date and time below. I will be in touch shortly to confirm your appointment.

Schedule a Showing

I would love to show you my beautiful property. Please select your preferred date and time below. I will be in touch shortly to confirm your appointment.

Thank you for your interest in 15 Sophia Drive, Middle Island, NY 11953. We are reviewing your request and will be in touch shortly!

Mortgage Calculator

Estimate your monthly mortgage payment, including the principal and interest, property taxes, and HOA. Adjust the values to generate a more accurate rate.

All estimates are provided for informational purposes only. Actual amounts may vary.
$0,000 Your Payment 20 15 65
$0,000 Your Payment

Suffolk County

Explore

Work With Marina

I know what it means to start from nothing and navigate one of life’s biggest decisions without a roadmap. That perspective shapes how I guide my clients today—with intention, clarity, and a deep commitment to making every step feel considered and supported.

Follow Me on Instagram